
Interior Design
We shape interiors that feel considered and effortless — balancing layout, light, materials and function around how you actually live and work. Every project begins with a clear concept and a photoreal 3D preview, so you can see and sign off the space before we build it.
Every project starts by understanding how the space is actually used — the routines, the awkward corners, the storage that never quite works. From there we develop the plan: circulation, zoning, sightlines and daylight, tested until the layout feels obvious rather than clever.
Materials and lighting are chosen as one decision, not two. We build the scheme in photoreal 3D so you can walk it, question it and change it while changes are still free — then issue a full drawing and specification pack our build team delivers to the millimetre.
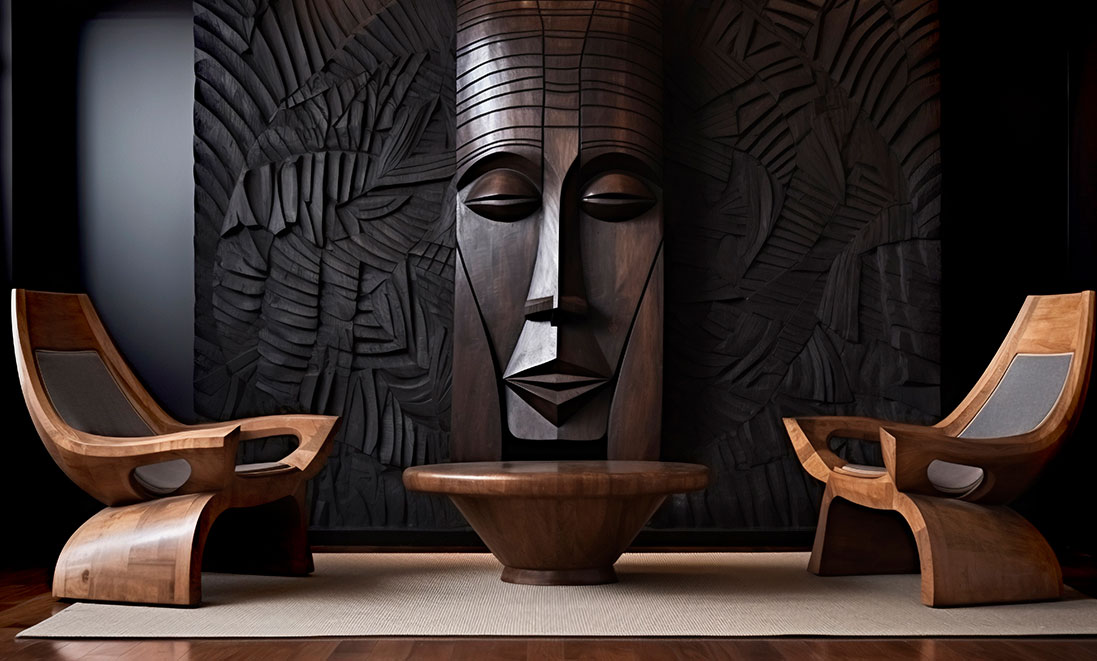
What's included
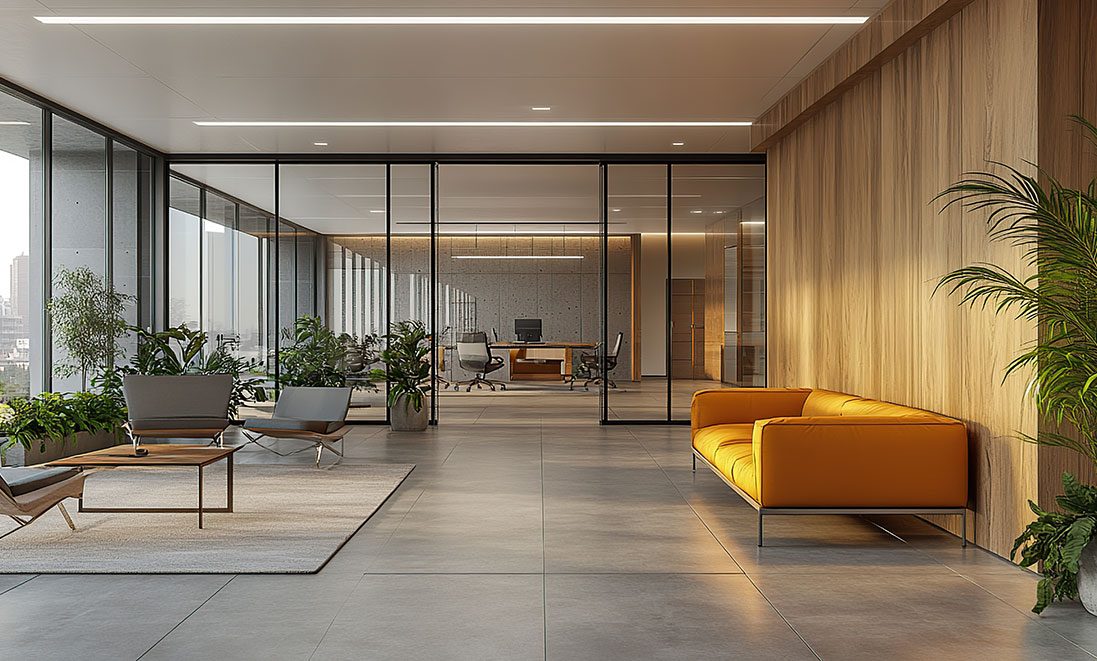
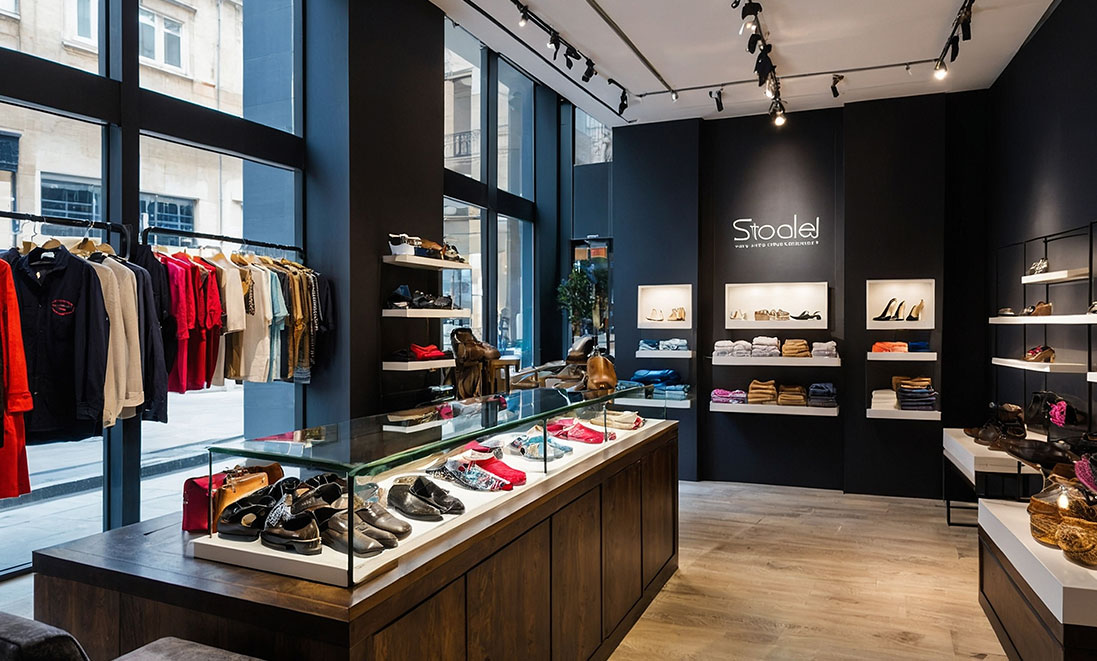
How we deliver interior design
Consult & scope
We learn how you use the space, then map scope, budget and timeline.
Design & visualise
Concepts and photoreal 3D you approve before anything is built.
Build & hand over
Our team delivers to a locked schedule and a snag-free handover.
Materials & finishes we specify
Design that earns its keep
Sign off before you spend
Photoreal 3D means you approve layouts, materials and lighting before a dirham goes into the build.
Layouts that work harder
Considered space planning finds storage, flow and light most schemes leave on the table.
One coherent scheme
Finishes, joinery, lighting and FF&E are specified together, so nothing clashes on site.
Good design isn't decoration — it's the plan that makes everything after it cheaper, faster and better.
Book a consultationOther services
Questions,
answered.
{{ f.a }}